 EN
EN

Recessed vs. Suspended Linear Lighting: Which Configuration Is Right for Your Office Project?
When specifying office linear LED systems, mounting configuration is one of the earliest decisions — and one of the hardest to reverse post-installation. Recessed and suspended (pendant) linear fixtures both deliver excellent photometric performance, but they serve different architectural conditions and project priorities. Here's a practical breakdown.
Recessed Linear: The Workhorse of Commercial Offices
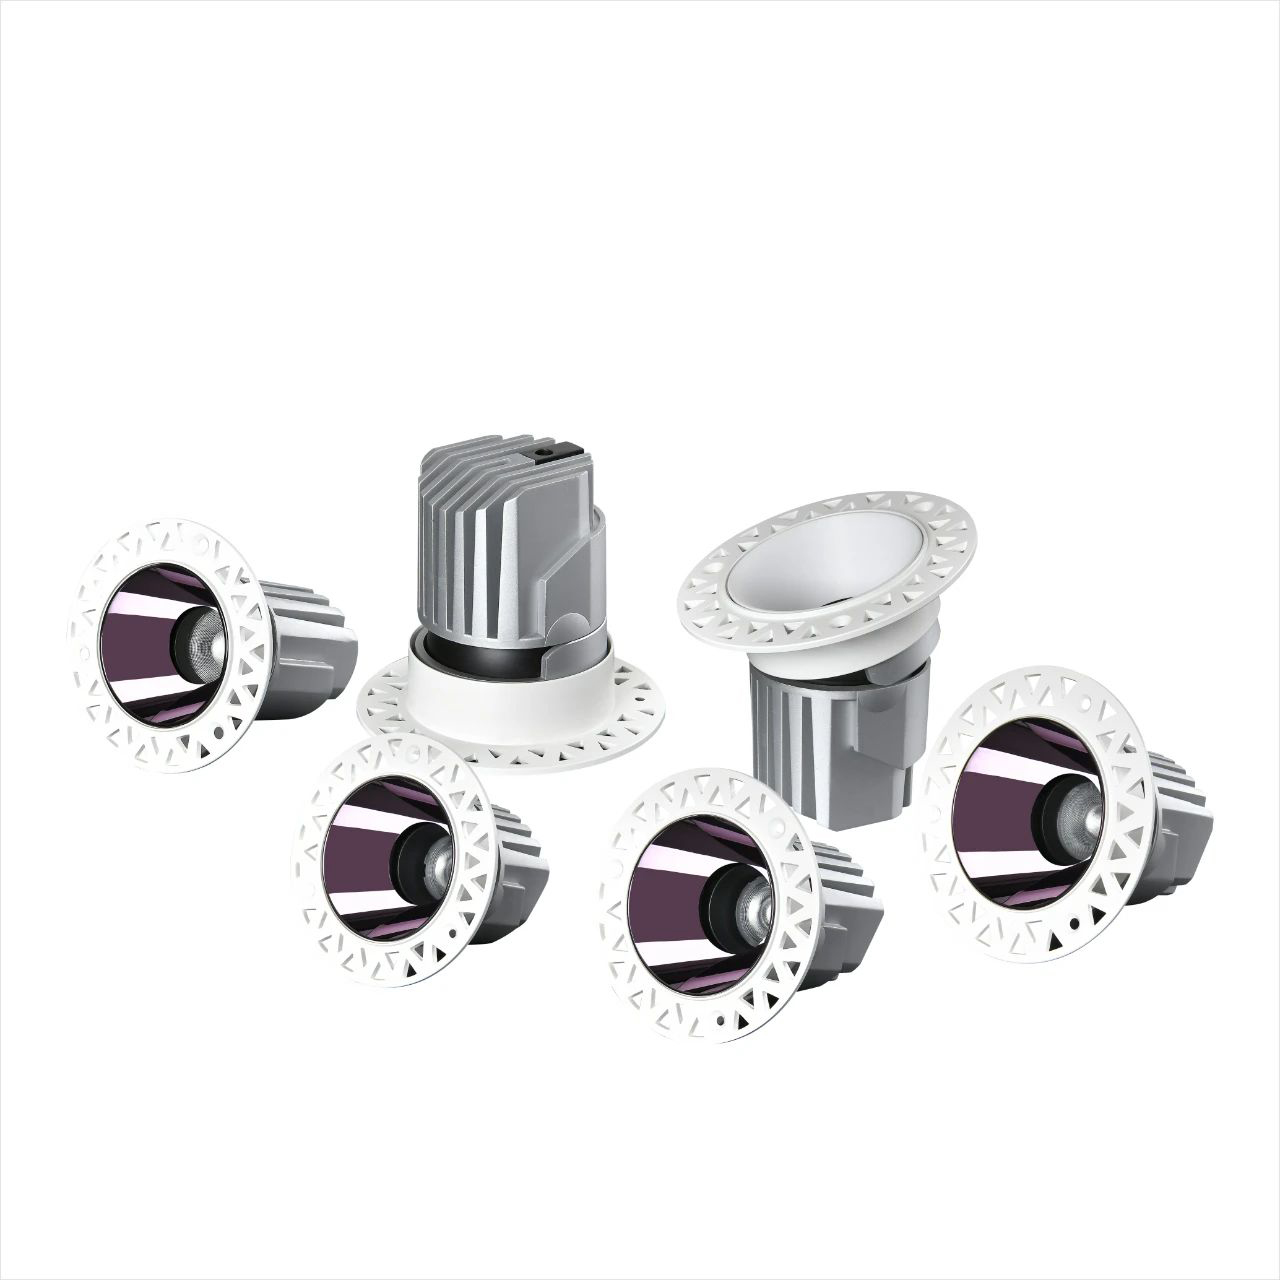
Best For
- Open-plan offices with standard T-bar or plasterboard ceilings
- Projects where ceiling integrity (acoustics, fire rating) must be preserved
- Budgets that require minimizing installation labor per point
Technical Advantages
- Flush ceiling integration: No dead-end visual clutter; clean sightlines in densely-occupied floors
- Easier ceiling grid coordination: 600mm × 600mm or 300mm × 1200mm modules align with standard grid systems
- Fire-rated options available: Critical for buildings requiring compartmentalized ceiling plenum ratings (BS EN 1364, EN 13501)
- Lower profile maintenance access: Accessible via ceiling tile removal, no special access equipment required
Limitations
- Ceiling height typically limited to 2.4m–3.5m effective mounting height; below 2.6m can create excessive brightness at the fixture plane
- Custom ceiling cutouts add cost on non-standard module lengths
- Thermal management relies on plenum airflow — confirm plenum temperature with MEP team
Specification Notes
- Specify trim ring finish to match ceiling tile color (white, silver, matte black)
- Confirm junction box requirements for wiring method
- For plasterboard installations, require plasterboard-specific frame trim kits
Suspended (Pendant) Linear: The Design Statement
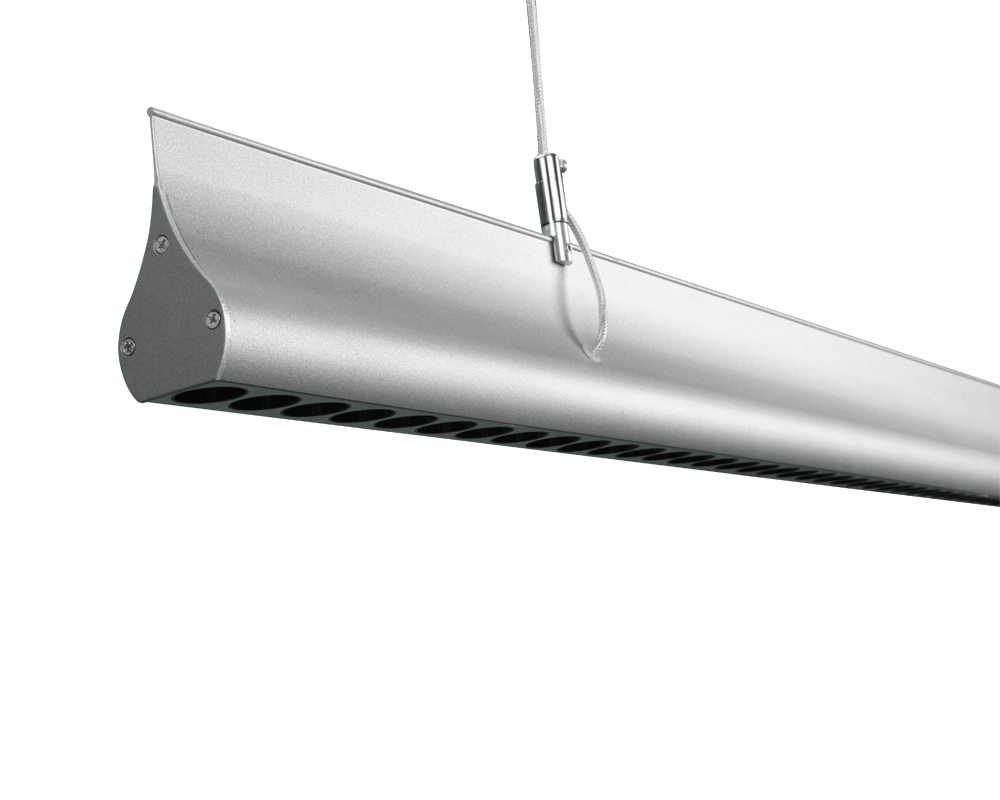
Best For
- High-ceiling spaces (3.5m+): collaborative areas, executive floors, open atriums
- Projects where the luminaire is part of the visual design language
- Spaces requiring both upward (indirect) and downward (direct) light components
Technical Advantages
- Indirect/direct distribution: Premium suspended fixtures emit 30–40% upward (ambient ceiling wash) and 60–70% downward (task illuminance). This dramatically reduces ceiling-to-floor brightness contrast — the leading cause of visual fatigue in high-ceiling offices
- No ceiling penetration required: Ideal for heritage buildings, concrete slab refurbishments, or landlord-controlled ceilings where core drilling is restricted
- Design flexibility: Available in single-run, corner-connected, and L/T/+ junction configurations for bespoke ceiling geometries
Limitations
- Higher fixture unit cost (aluminum housing, suspension hardware, canopy, cable)
- More complex installation: suspension cable alignment, height adjustment, leveling
- Requires coordination with HVAC diffuser locations to avoid airflow interference
- Minimum ceiling height recommendation: 3.2m (to maintain ≥ 2.5m from floor to fixture bottom)
Specification Notes
- Specify cable length at time of order — standard 1.5m, 2.0m, 3.0m options; custom lengths add lead time
- Canopy type (round vs. rectangular, surface vs. recessed) affects electrical connection method
- For direct/indirect models, verify uplight component is baffled to prevent glare on reflective ceilings
Side-by-Side Comparison
| Factor | Recessed | Suspended |
|---|---|---|
| Ceiling height | 2.6m – 3.5m | 3.2m – 6.0m+ |
| Installation complexity | Low–Medium | Medium–High |
| Unit cost | Lower | Higher (15–35% premium) |
| Design impact | Minimal | High |
| Fire-rated options | Yes | Limited |
| Indirect light | No | Yes (direct/indirect models) |
| Maintenance access | Easy | Requires ladder/lift |
| Retrofit suitability | High | Medium |
Hybrid Approach: Recessed + Accent Suspension
For projects with mixed ceiling heights — common in open-plan offices with dropped feature zones — a pragmatic solution combines recessed linear in standard grid areas with suspended linear over collaboration tables, reception counters, and breakout zones. This delivers cost efficiency across the majority of the floor plate while creating visual hierarchy where it matters.
[Contact Us] to receive fixture samples, suspension hardware specifications, and photometric data for both recessed and pendant linear configurations.