 EN
EN

How to Specify Office Linear Lighting: A Buyer's Technical Guide
Specifying lighting for a commercial office project involves more than selecting a fixture that looks good in a render. For procurement buyers and engineers, the real work lies in matching technical parameters to occupancy requirements, energy codes, and long-term operational budgets. This guide walks through the specification process for office linear LED systems from first principles.
Step 1: Define the Illuminance Target
Start with the task. EN 12464-1 (Europe) and ANSI/IES RP-1 (North America) prescribe maintained illuminance levels by work type:
| Zone | Maintained Illuminance (Em) |
|---|---|
| General office (screen-based) | 500 lx |
| Filing and circulation areas | 300 lx |
| Reception / lobby | 200–300 lx |
| Conference rooms | 500 lx |
| Drawing / CAD stations | 750 lx |
The fixture you specify must deliver these levels at the working plane (typically 0.75m above finished floor) after applying a Maintenance Factor (MF) — typically 0.67–0.80 depending on cleaning schedule and lamp lumen depreciation.
Formula: Required initial luminous flux = Em ÷ MF × Area ÷ (luminaire efficiency × number of fixtures)
Most suppliers provide DIALux or Relux calculation files on request. Insist on validated photometric data (IES/LDT files from accredited labs).
Step 2: Confirm Glare Control Requirements
For office environments where employees work at screens, UGR < 19 is mandatory under EN 12464-1. This is non-negotiable — even a visually attractive fixture will fail a technical audit if its UGR file shows values above threshold.
Specify:
- Opal or micro-prismatic diffusers (not clear/bare LED strips)
- Cutoff angles ≥ 35° from vertical
- Symmetric or asymmetric beam depending on ceiling height and row spacing
Step 3: Select Color Parameters
CCT (Correlated Color Temperature):
- 3000K: Warm, suitable for reception, executive offices
- 4000K: Neutral white — most common for open-plan offices
- 5000K: Cool, preferred for warehouses and industrial adjacent spaces; rarely used in offices
CRI (Color Rendering Index):
- Ra ≥ 80: Minimum acceptable for office environments
- Ra ≥ 90: Required for design studios, color-critical workspaces
- R9 ≥ 50: Specify separately when accurate rendering of red tones matters
SDCM ≤ 3: Critical for multi-fixture installations — ensures no perceptible color variation between units.
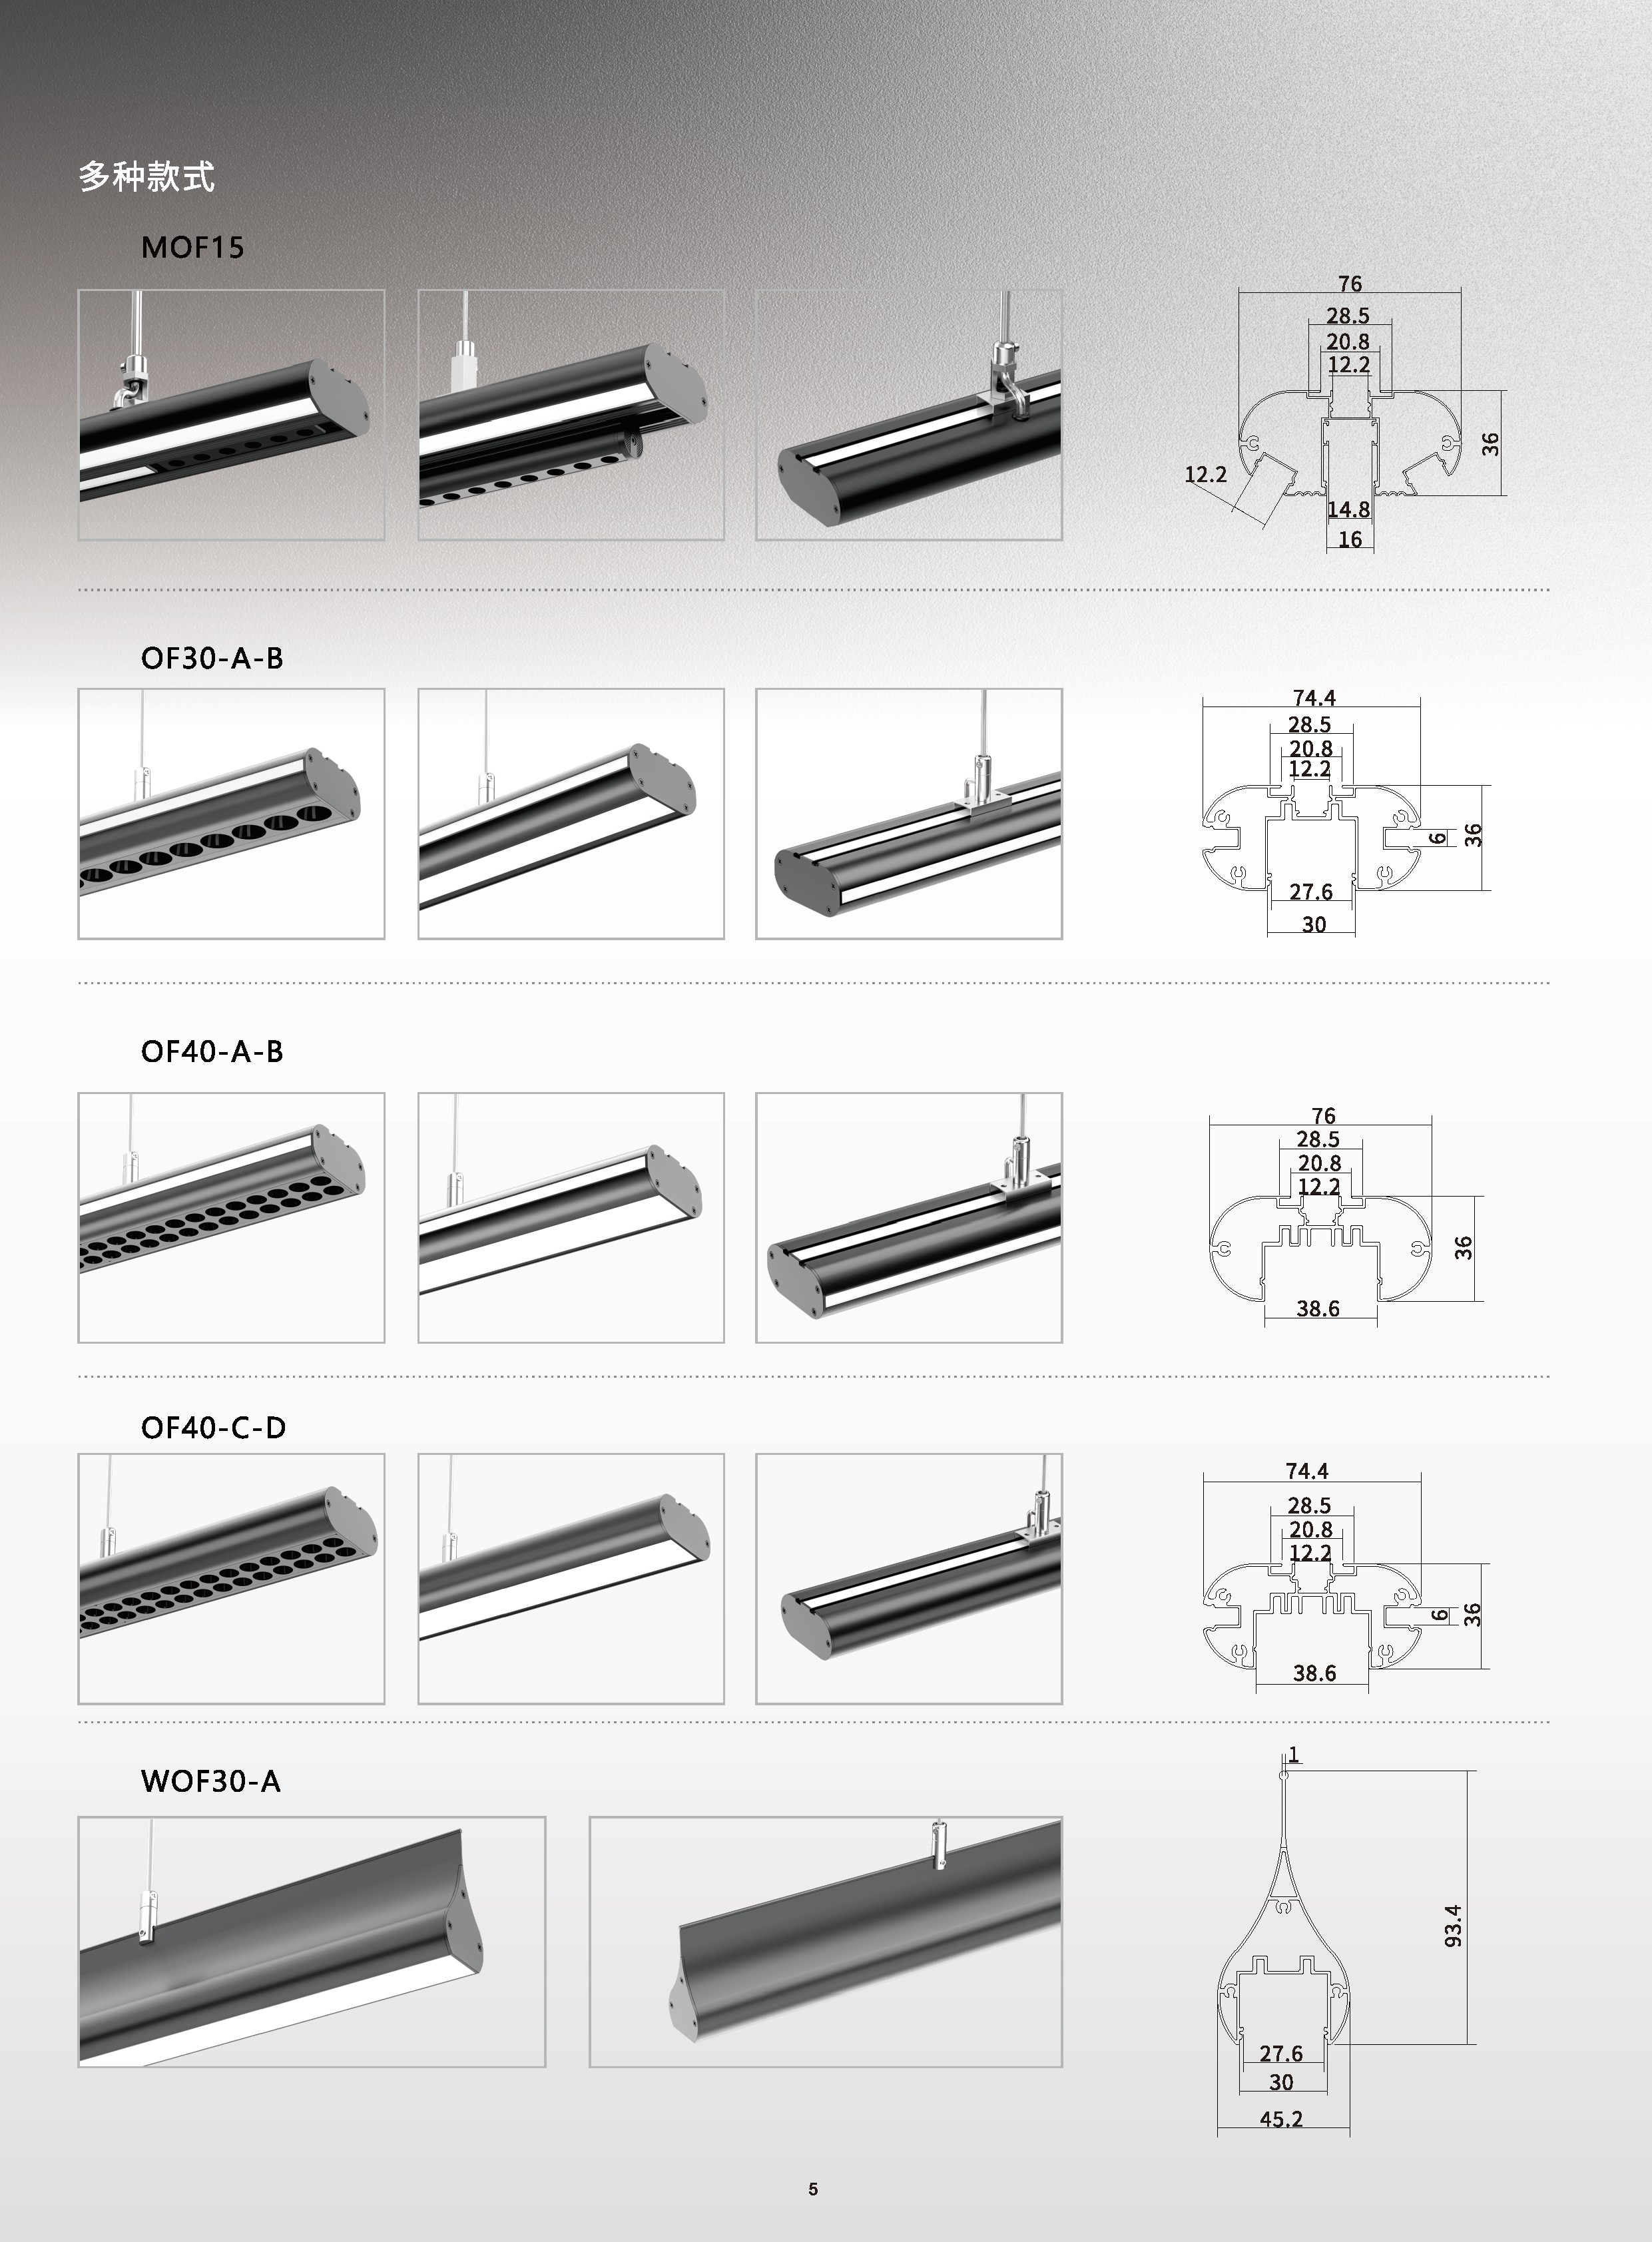
Step 4: Select Mounting Configuration
| Mounting Type | Best Application | Ceiling Height |
|---|---|---|
| Recessed (T-bar / plasterboard) | Open-plan offices | 2.6–3.5m |
| Surface-mounted | Concrete slab, industrial refits | 2.6–4.0m |
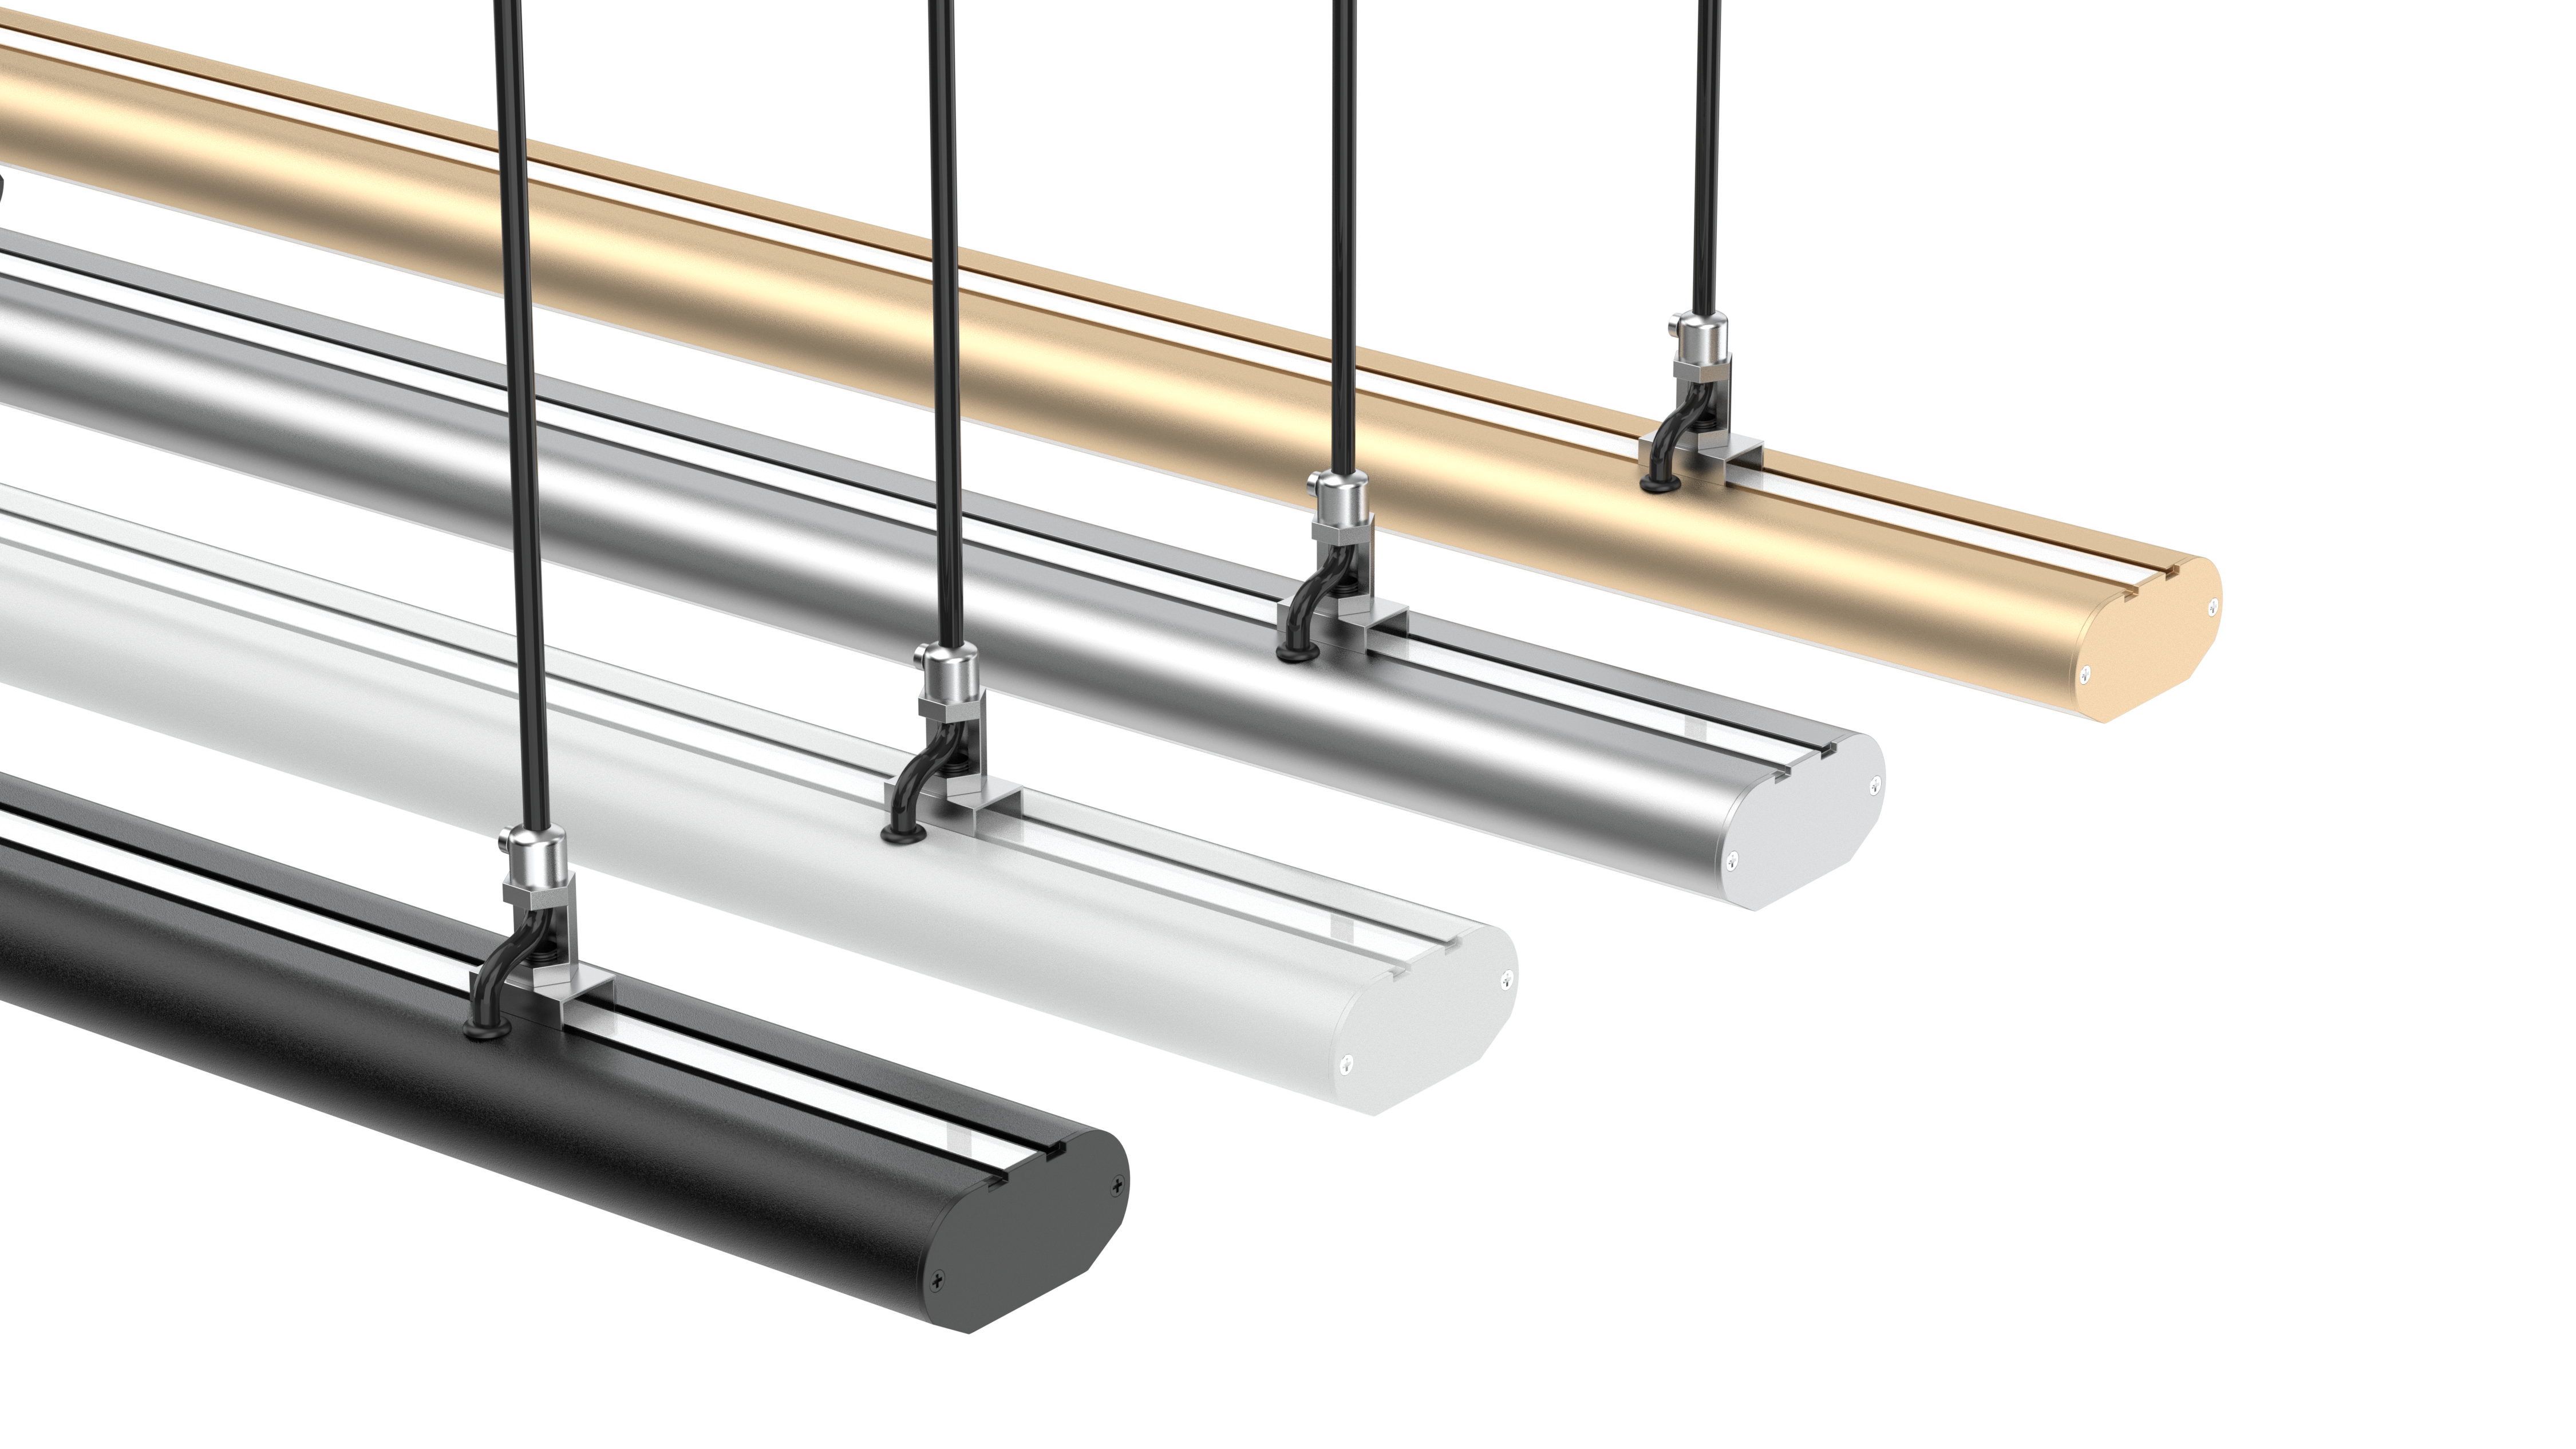
| Suspended (pendant) | High ceilings, design-led spaces | 3.5m+ |
| Track-mounted linear | Flexible layouts, co-working | Any |
For suspended fixtures, specify cable length and canopy type (round vs. rectangular) early — these affect lead times from factory.
Step 5: Verify Controls Compatibility
Any project pursuing LEED v4, BREEAM Excellent, or WELL Building Standard certification must include:
- Occupancy/presence sensing (passive IR or ultrasonic)
- Daylight harvesting on perimeter zones
- Manual override capability
This requires luminaires with integrated or external DALI-2 or Zigbee drivers. Confirm protocol compatibility with the BMS integrator before issuing the PO.
Step 6: Request Factory Documentation
Before finalizing supplier selection, obtain:
- LM-79 test report (complete luminaire photometric + electrical data, accredited lab)
- LM-80 report (LED source lumen maintenance, ≥ 6,000 hours minimum)
- TM-21 projection (L70 lifetime extrapolation)
- CE Declaration of Conformity (Europe) or DLC/ETL listing (North America)
- IES photometric file for DIALux modeling
Any supplier unable to provide these documents on request should be removed from consideration.
Summary Checklist
- Illuminance target confirmed per zone (EN 12464-1 / ANSI/IES RP-1)
- UGR < 19 specified and photometric data verified
- CCT and CRI selected for each zone
- SDCM ≤ 3 specified across all units
- Mounting configuration confirmed with ceiling contractor
- Dimming protocol aligned with BMS specification
- LM-79, LM-80, TM-21, CE/DLC documentation received
Need photometric files, DIALux project templates, or technical datasheets? [Contact our team] for fast turnaround on specification support.